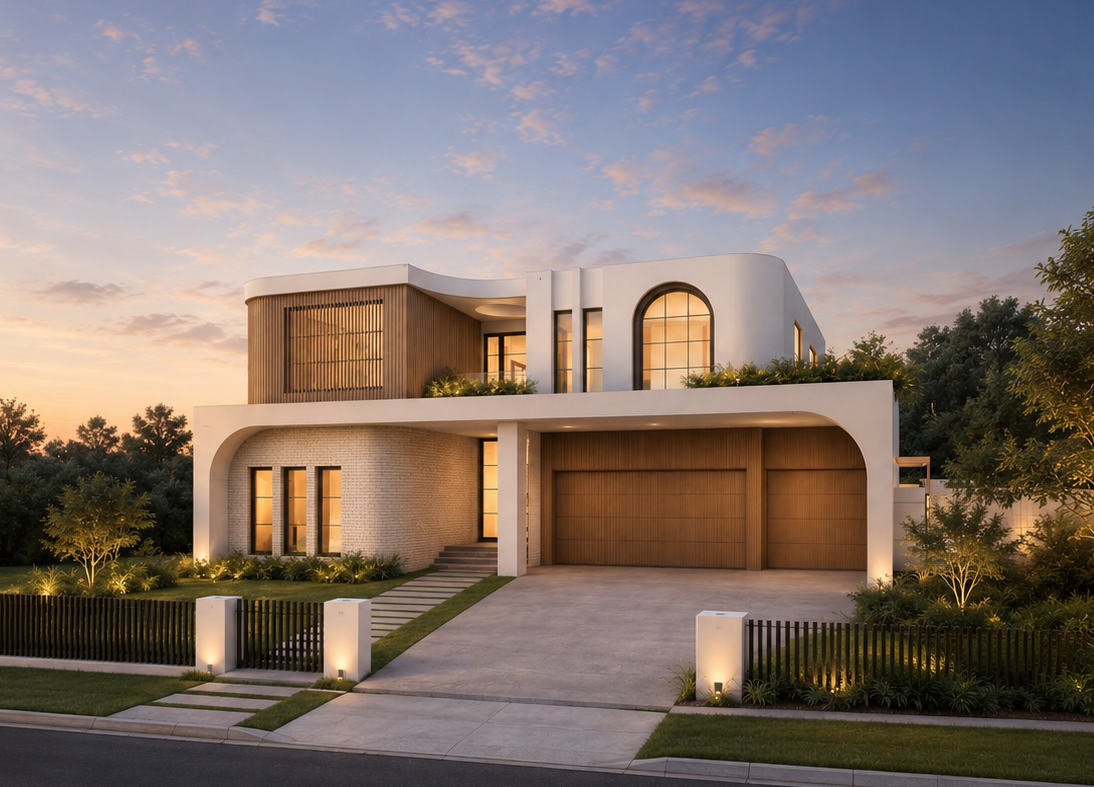
Sydney & Regional NSW
Nice Design, Smooth Approval
From first concept to final approval
We create nice, practical, and council or private certifier ready designs for new homes, extensions, renovations, townhouses, duplexes, granny flats, and childcare projects across Sydney and regional NSW.
What We Do
Comprehensive Design Services
From first sketch to final approval — we manage every stage of your project.
Custom Home Design
Homes thoughtfully designed around your land, lifestyle, needs, and the way you want to live.
- Home Designs
- Single & Double Storey Designs
- Single Storey Designs
- Sloping Block Designs & Garage Basement
House Renovations & Extensions
Transform existing homes with considered renovations and seamless extensions.
- Kitchen & Bathroom Upgrades
- Granny Flat Design
- Outdoor Living Spaces
- Whole-House Transformation

FA Design
Every detail considered.
Every approval managed.
Council Approvals & Compliance
Clear approval pathways across Sydney and regional NSW councils.
- Pre-DA Consultation
- DA / CC Approval
- Town Planning Report
- CDC Approval
Duplex & Townhouses Design
Maximise site yield with intelligent duplex and multi-dwelling design.
- Multi-Dwelling Design
- Dual Occupancy Homes
- Duplex
- Townhouses
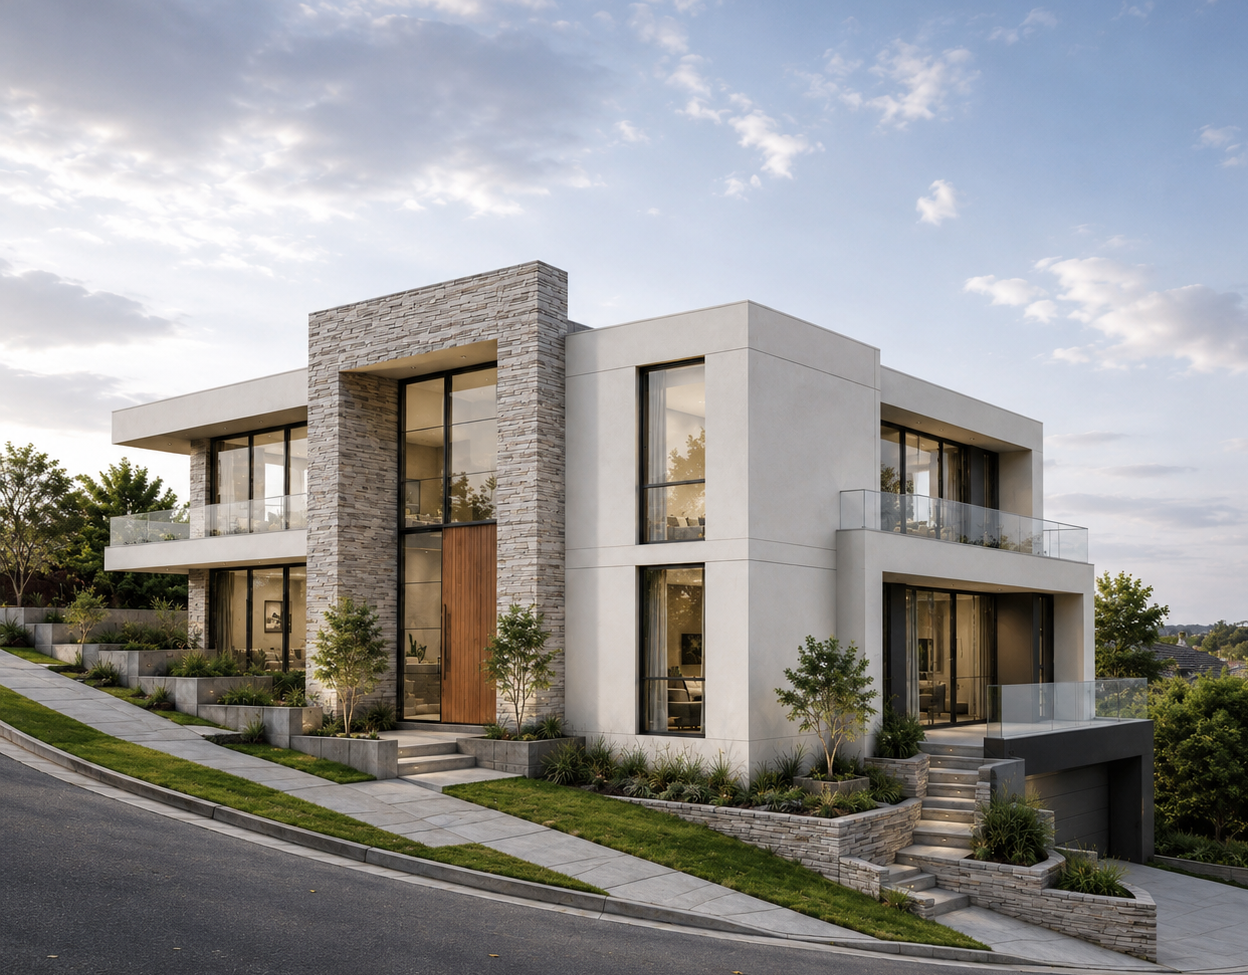
Construction Documentation
Detailed plans, documentation, consultant coordination, and practical design information to help support approvals and construction.
- Working Drawings & Detailed Packages
- Consultant Coordination
- Specifications
- Builder Friendly Plans
BASIX & Sustainable Home Design
Energy-efficient, eco-friendly home design that supports natural light, smarter material choices, and long-term running cost reduction.
- Passive Solar Orientation
- Natural Cross Ventilation
- Sustainable Material Selection
- BASIX Certificate (via external consultant)
Ready to bring your dream home to life?
Book a free consultation and get clear advice on your design options, approval pathway, site potential, and next steps.
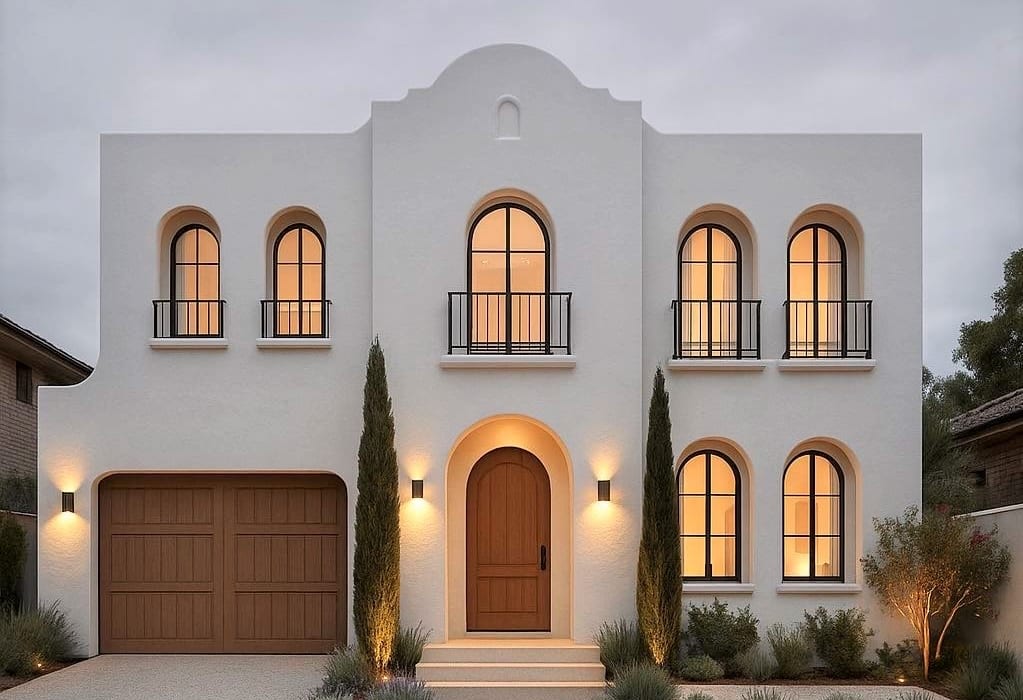
Our Design Process
How We Work
Consultation & Project Brief
The process starts by understanding your project, site, needs, budget and goals, creating a clear brief and direction for the design.
Site Review, Feasibility & Approval Pathway
Your site, planning controls, council and certifier requirements, and key constraints are reviewed to understand what can be achieved and identify the most suitable approval pathway.
Concept Design & 3D Direction
Your ideas are developed into detailed concept plans and 3D visuals, making it easier to understand the design and make confident decisions early.
Council Approval & Compliance
We prepare and coordinate the documentation required for DA or CDC approval, including BASIX and relevant external consultants, helping guide your project through the approval process.
Construction Documentation & Final Approval
Detailed, builder-friendly drawings and documentation are prepared for construction, with support available during pricing and construction when required. The final outcome is a well-resolved, approved design package ready to move forward.
Selected Work
Our Projects
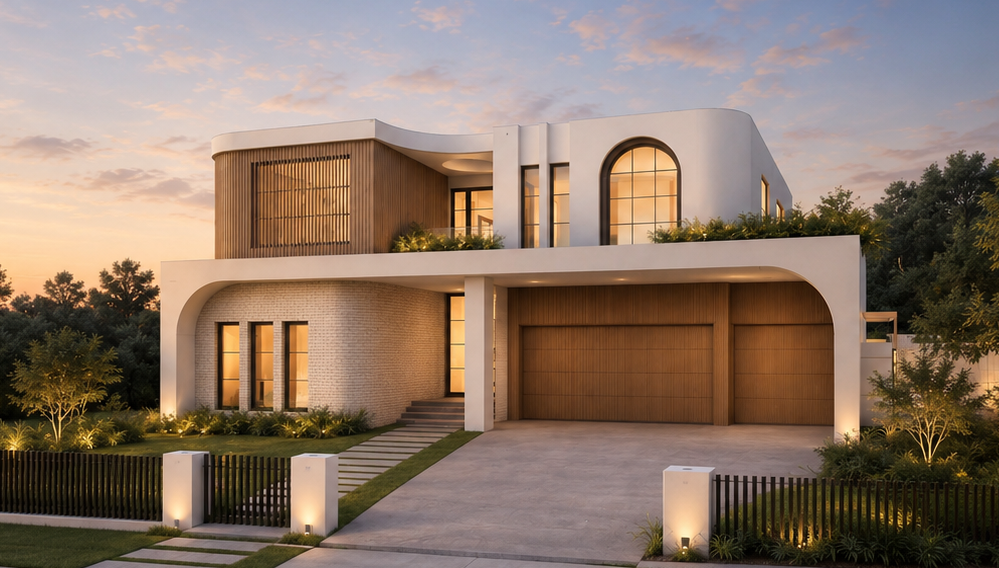
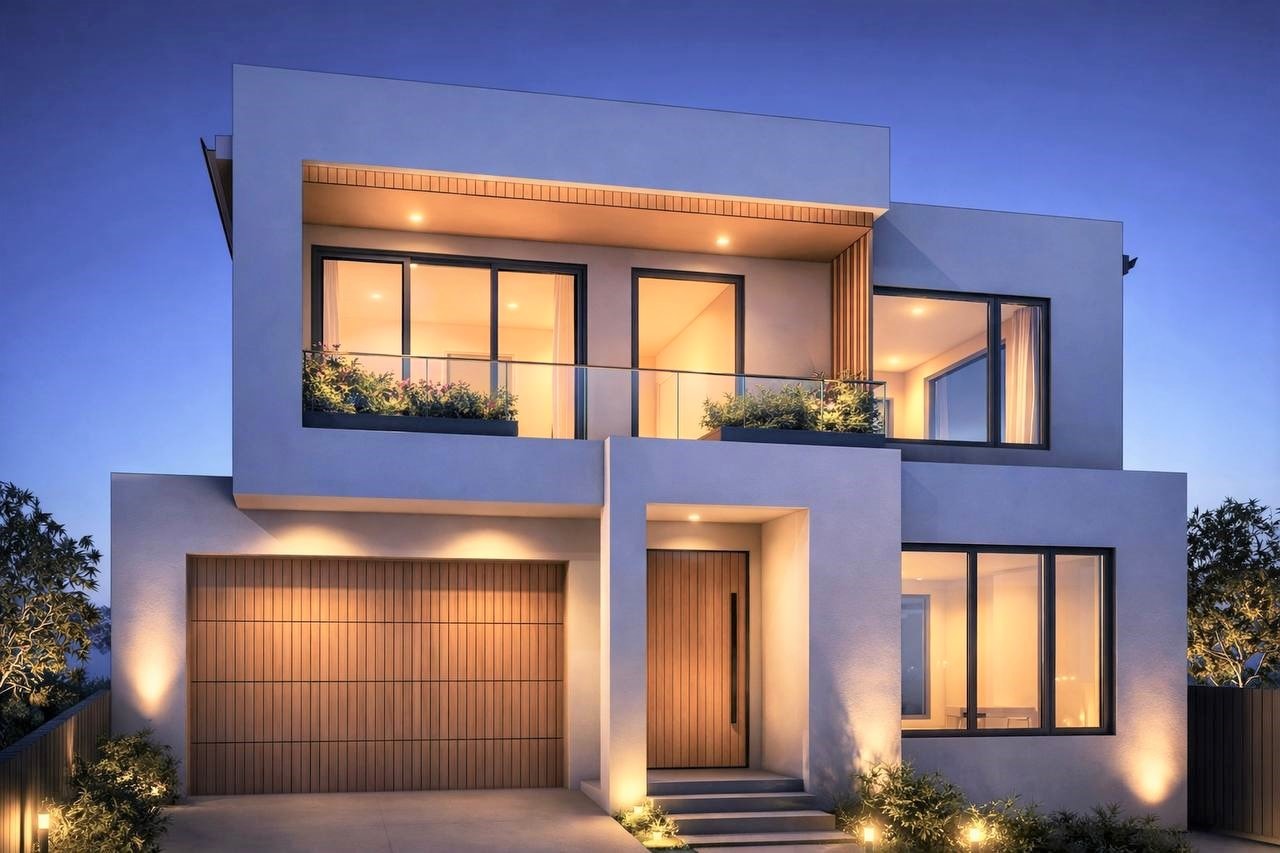
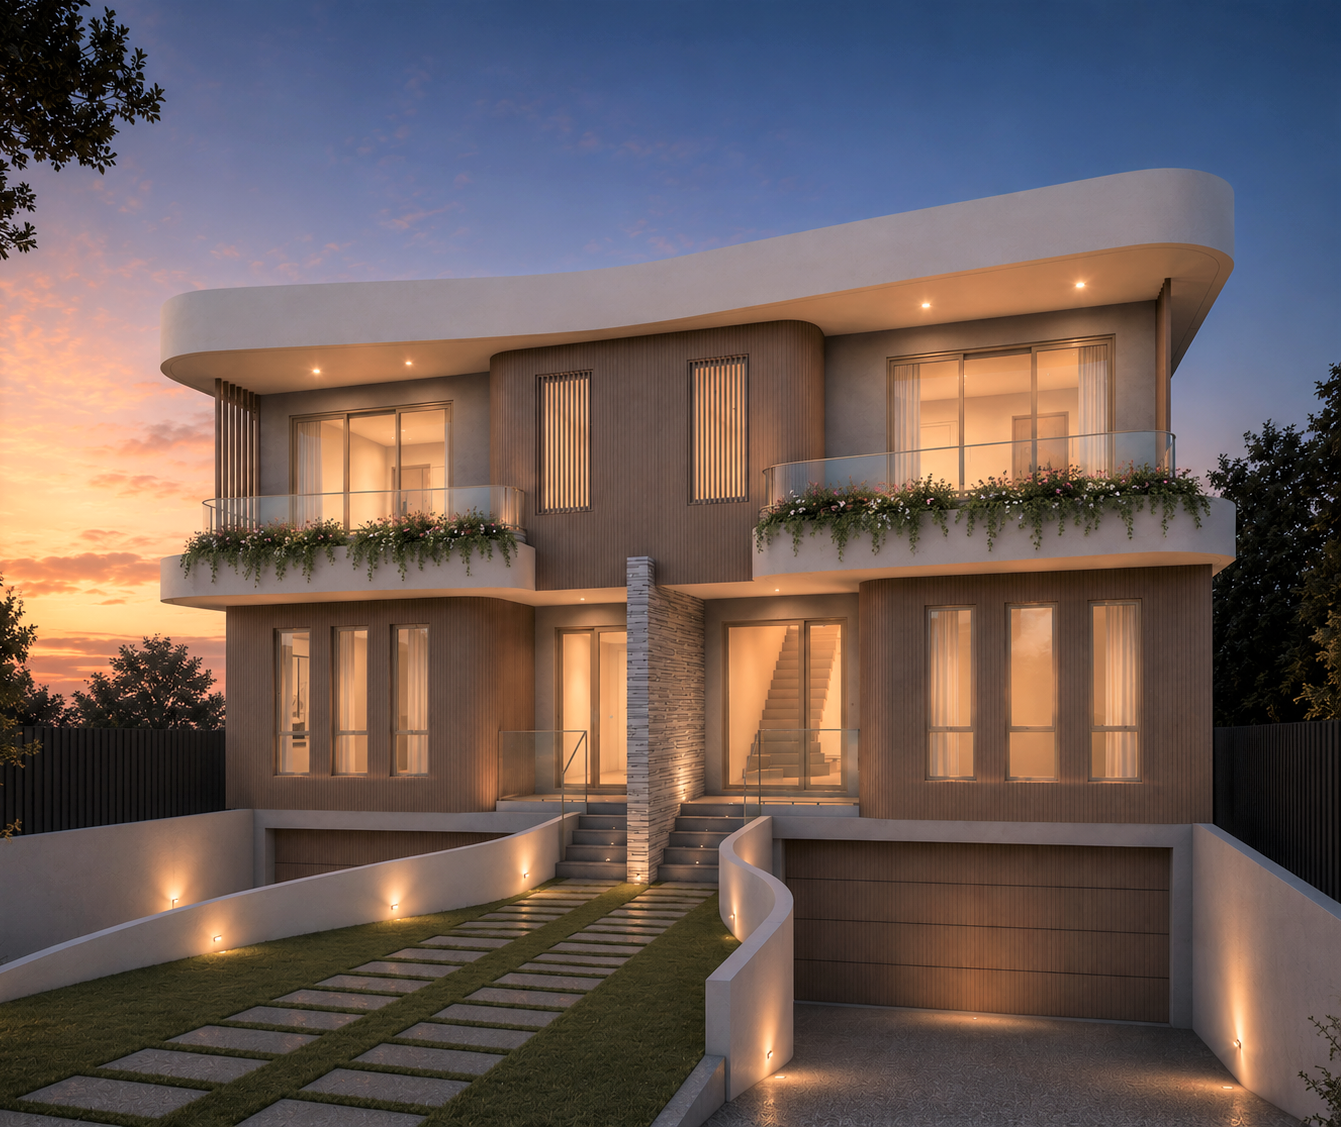
A selection of residential designs across Sydney and regional NSW — custom homes, duplexes, and extensions.
Why It Matters
Good Investment Starts with Good Design
Many projects get delayed or blow out in budget for the same reasons. We help you see them before they cost you.
Poor use of site orientation
Floor plans that do not suit family life
Designs that look good but are hard to build
Missed council requirements
Weak documentation
Slow approval pathways
Budget surprises
Poor consultant coordination
"Designing Built Environments with Purpose"
Discuss project objectives with an architectural design expert to determine the most effective strategy.
Direct Contact
Get Started
Start Your Project
Book a free consultation with FA Design and get clear advice on your design options, approval pathway, site potential, and next steps.
Custom home design, renovations, and council & private certifier ready documentation across Sydney and regional NSW.